
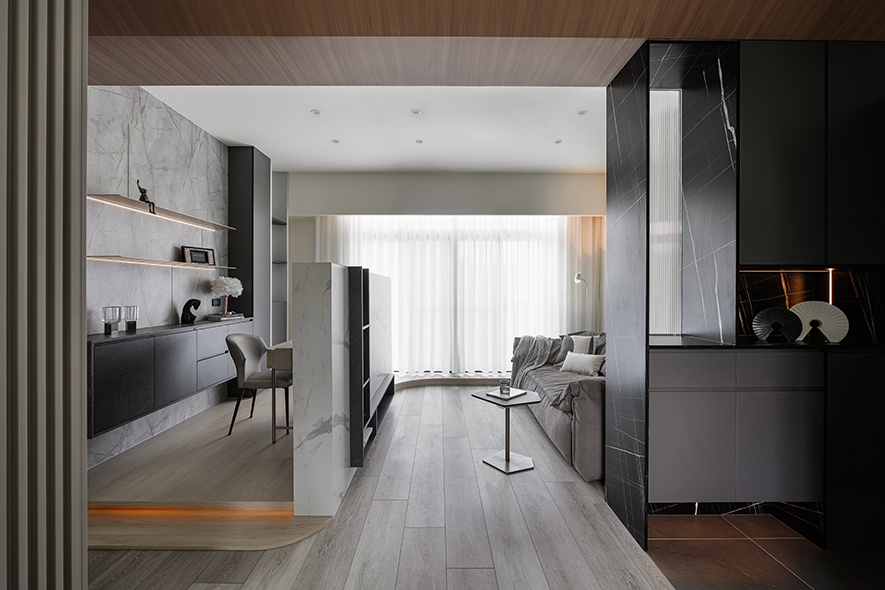
10坪的家宅公領域,如何兼顧通透、隱私與多元機能?
How Can a 10-Ping Shared Living Area Balance Openness, Privacy, and Multifunctionality?
此案為新竹的23坪單層住宅,洆果設計總監 劉笛榛 LIU TI CHEN 針對屋主鍾情的簡約沉穩風格,匯入層次有序的灰階色系,且思量玄關採光、空間隱私、居家辦公等需求,透過重新梳理公區原始格局、開放式設計、不同的材質運用手法,一一化解核心問題。
This project is a 23-ping single-story residence in Hsinchu. In response to the homeowners’ preference for a minimalist and understated aesthetic, Design Director Liu Ti Chen of CHENG﹣GUO DESIGN introduced a carefully layered grayscale palette. Taking into consideration the need for natural light in the entryway, spatial privacy, and a functional home office, the design team reconfigured the original layout of the shared living areas, adopted an open-plan approach, and incorporated a thoughtful mix of materials to address each of these key considerations.
化解小坪數常見的壓迫感,本案未用頂天隔間牆切分場域,轉而自「入口視覺」、「公私界線」、「功能整合」三大面向切入,先以灰色石紋奠定基底,爾後藉多處立面同質同色的延伸安排,降低私區門片跟電箱設備對整體畫面的干擾,亦經由異材變換無形界定區域,讓客廳、書房與餐區順暢銜接,同時無礙引入案場兩端的天然採光,在公區有限的10坪範圍,造就具備多元生活機能、通透明亮的舒適居家場景。
To alleviate the sense of confinement commonly associated with compact spaces, the design avoids using full-height partition walls to divide the shared areas. Instead, it approaches the layout from three key perspectives: “entryway views,” “the boundary between public and private areas,” and “functional integration.” A gray stone texture establishes the visual foundation, while consistent materials and colors extend across multiple surfaces to minimize the visual impact of doors leading to private areas and electrical panels. Transitions between different materials further define zones without physical barriers, allowing the living room, study, and dining area to flow seamlessly into one another while preserving natural light from both ends of the residence. Within the limited 10-ping shared living area, the design creates a bright, open, and comfortable environment that accommodates a variety of everyday functions.
坪數不大,如何創造進門的開闊感?
How Can a Compact Space Create a Sense of Openness Upon Entry?
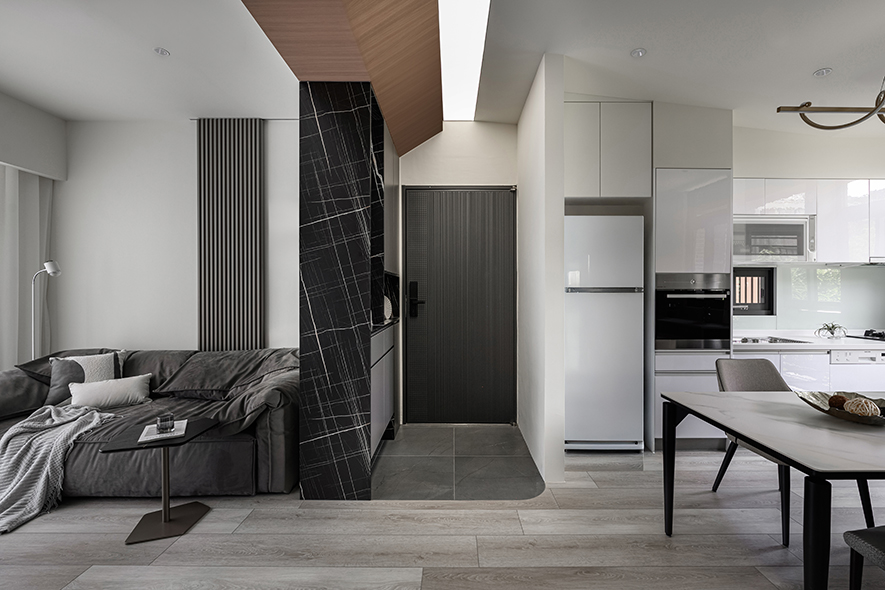
關鍵在於「光」與「界線的重構」。設計師在玄關天花板嵌入一路延展至廊道盡頭的軟膜天花,以均勻漫射的光源模擬自然天井光感,瞬間化解傳統單點照明容易產生的陰影及壓迫感,照明設定又能依循使用情境調整亮度、色溫,令此區成為引導獨特氛圍的起點。此外,玄關以暗色磁磚銜接屋內木地板,無需實體隔間牆,便能自然劃分出獨立落塵區。此案設計師運用「以光帶路,用材質界定場域」的策略,在有限空間內,同時成就了視野的通透與流暢的動線。
The key lies in “light” and “the redefinition of boundaries.” The designer incorporated a stretch ceiling that extends from the entryway all the way to the end of the corridor, using evenly diffused illumination to recreate the soft quality of natural skylight. This approach effectively eliminates the shadows and sense of confinement often caused by conventional single-point lighting. The brightness and color temperature can also be adjusted according to different scenarios, allowing the entryway to set the tone for the home’s distinctive atmosphere. In addition, dark-toned tiles in the entryway transition naturally into the wood flooring of the interior, defining a separate entry zone without the need for physical partition walls. Through the strategy of “guiding the way with light and defining spaces through materials,” the design achieves both visual openness and fluid circulation within a limited footprint.
不希望公領域清楚看到房門、衛浴門,隱形設計可以怎麼做?
How Can Concealed Design Keep Bedroom and Bathroom Doors Out of Direct View from Shared Living Areas?
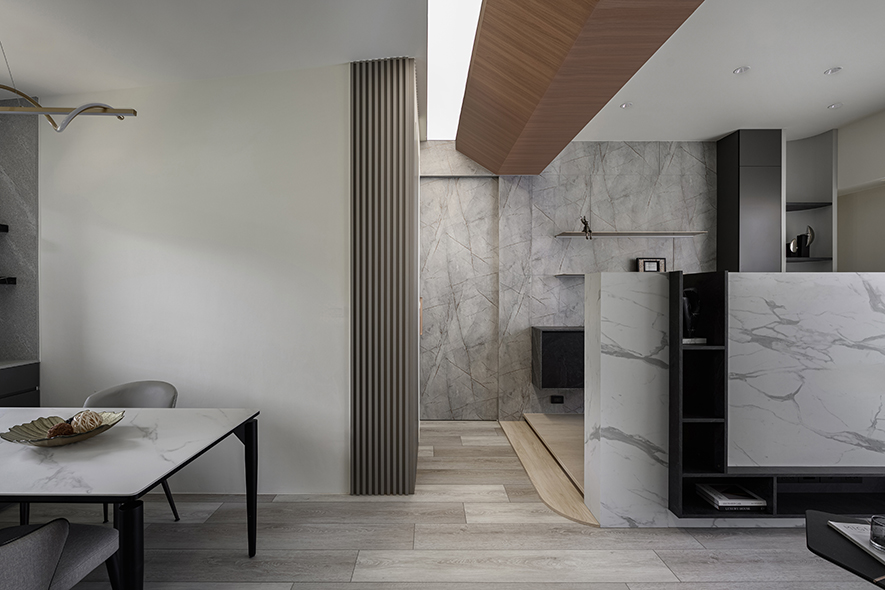
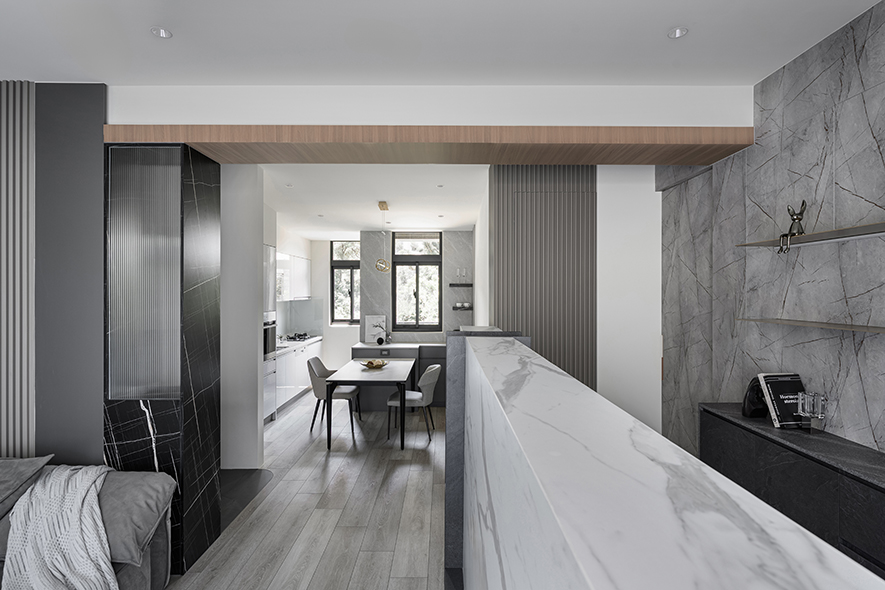
回應屋主不希望公領域直視私區房門與衛浴門的需求,設計團隊於臥房入口採用與旁側牆面同色、無把手的隱藏滑門,門片關閉時,立面即為純粹連續的畫面;至於同樣面朝公區的衛浴門,則將其融進蔓延至餐廳轉角旁的大面格柵,透過線性元素分散視線焦點,令門轉化為立面造型的一部分。這樣的處理不僅能把突兀的門體「視覺消失」,也同步放大場域橫向面寬,讓整體觀感更加深邃、大氣。
In response to the homeowners’ desire to keep bedroom and bathroom doors out of direct view from the shared living areas, the design team incorporated a concealed, handleless sliding door at the bedroom entrance, finished in the same color as the adjacent wall. When closed, the door blends seamlessly into the surface, creating a clean and continuous elevation. The bathroom door, which also faces the shared living areas, is integrated into a large slatted feature wall extending toward the corner of the dining area. The linear elements help diffuse visual focus, transforming the door into an integral part of the overall wall design. This approach not only allows the otherwise conspicuous doors to visually disappear, but also enhances the perceived horizontal width of the space, creating a greater sense of depth and openness.
客廳鄰接書房,如何讓不同機能區保有和諧一致的風格?
How Can the Living Room and Adjacent Study Maintain a Cohesive Style While Serving Different Functions?
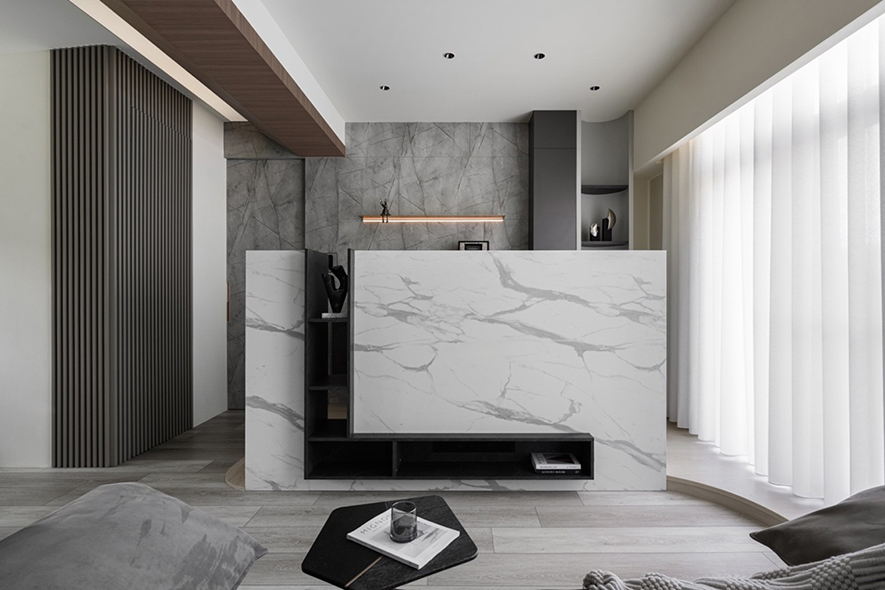
因應屋主客廳辦公的日常習慣,本案劃設一道半高電視牆區隔書房區及沙發區,牆體控制於行走時可望見背牆端景的高度,使兩區在視覺上保持連續與穿透;功能層面,電視牆本身亦整合收納和影音設備,背側為工作書桌,此「一牆多用」的高效整合方式,賦予原先單一的公區包含閱讀、作業、休閒娛樂等多種彈性機能;配合牆面淺灰石紋跟書房櫃體、餐廳窗畔立面的相同材質呼應,實現兼顧多功能使用與風格一致的理想當代居所。
To accommodate the homeowners’ daily habit of working in the living room, a half-height TV wall was introduced to separate the study from the sofa area. Its height was carefully controlled to preserve views toward the feature wall beyond while moving through the space, maintaining visual continuity and openness between the two zones. Functionally, the TV wall also integrates storage and audiovisual equipment, while its reverse side serves as a work desk. This efficient “one wall, multiple functions” approach transforms the originally singular shared living area into a flexible space for reading, working, relaxation, and entertainment. The light gray stone texture of the wall is echoed in the study cabinetry and the surface beside the dining-area window, creating a cohesive material language throughout the home and achieving an ideal contemporary residence that balances multifunctionality with stylistic consistency.
放大住宅空間感的簡潔優美設計
A Refined and Minimalist Design That Enhances the Sense of Space
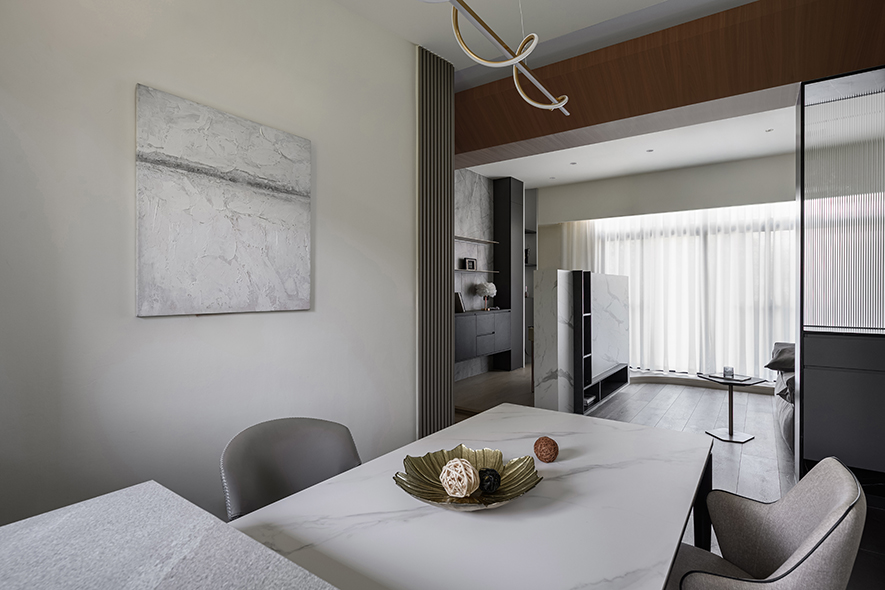
「坪數有限時,設計的關鍵在於減少視覺干擾。透過一體性的簡練修飾,搭配精準的光線安排、動線規劃與建材選配,小宅也能擁有大宅的深度。」洆果設計總監 劉笛榛 LIU TI CHEN 深入梳理屋主需求喜好,活用光膜設計勾勒家宅光影亮點,加之整潔劃一的中性色和穩基底,量身打造滿盈質感的開放公領域,讓23坪案場的10坪公領域在表層觀感及日常活動上都保有餘裕,實踐現代住宅對「簡潔但不單調」的空間期待。
“When space is limited, the key to good design lies in minimizing visual distractions. Through a cohesive and streamlined design approach, combined with precise lighting, thoughtful circulation planning, and carefully selected materials, even a compact home can achieve the depth and spaciousness of a larger residence.” Design Director Liu Ti Chen of CHENG﹣GUO DESIGN carefully considered the homeowners’ needs and preferences, skillfully incorporating stretch-ceiling lighting to create distinctive layers of light and shadow throughout the home. Paired with a clean and cohesive neutral palette that establishes a calm visual foundation, the design creates a refined and open shared living area tailored to the residents’ lifestyle. Within the 23-ping residence, the 10-ping shared living area maintains a generous sense of space both visually and functionally, fulfilling the contemporary ideal of a home that is “minimalist yet never monotonous.”