

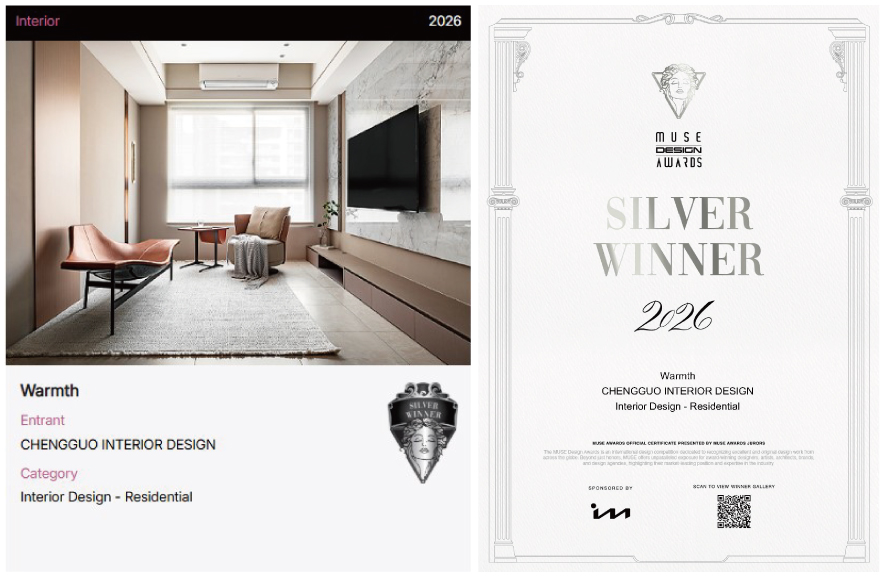
MUSE Design Awards由歷史悠久的國際獎項協會International Awards Associates(IAA)主辦,以發掘全球設計繆思為宗旨,為建築、室內、時尚等領域提供全面的發光舞臺,每年嚴格的評分標準,吸引國際知名品牌與設計師爭相參與。
The MUSE Design Awards, organized by the long-established International Awards Associates (IAA), aim to discover and celebrate design muses from around the world, providing a comprehensive platform for outstanding talents across the fields of architecture, interior design, fashion, and beyond. With rigorous judging criteria each year, the awards attract renowned international brands and designers from around the world to participate.
面對三間臥房入口集中、公共區域受壓縮的原始格局,洆果設計總監 劉笛榛 LIU TI CHEN 依家庭成員的居住頻率重新配置空間。考量業主夫妻長居海外,團隊將主臥轉作返臺期間入住的彈性客房,房門則調整至原主浴兩側,方便兩名兒子就近使用衛浴,也促使私領域出入口向內集中,減少日常路徑相互干擾。
Faced with the original layout, where the entrances to three bedrooms were clustered together and constrained the shared living areas, Design Director Liu Ti Chen of CHENG﹣GUO DESIGN reconfigured the space according to each family member’s living patterns. Considering that the homeowners spend most of their time abroad, the design team transformed the master bedroom into a flexible guest room for their stays in Taiwan. The bedroom entrances were repositioned to either side of the original master bathroom, allowing the couple’s two sons convenient access to the bathroom while consolidating the entrances to the private areas further inward and minimizing interference between everyday circulation paths.
原先使用率偏低的客房隨之釋出,併入開放廚房成為整合備餐、料理、儲物等機能的中島區域,配合沿走道設置的大面系統櫃,改善原有動線侷促及收納不足的問題。中島外觀採深藍窯變磚包覆,弧形輪廓柔化廚具的俐落線條,再搭配金屬框長虹玻璃隔屏、金屬層架,輔以間接照明,維持區域通透之餘,也替料理場景增添鮮明層次。
The previously underutilized guest room was opened up and incorporated into the open kitchen, creating an island area that integrates food preparation, cooking, and storage functions. Together with the large built-in cabinetry installed along the corridor, this reconfiguration improves the previously constrained circulation and insufficient storage.
The island is clad in deep blue kiln-fired tiles, with its curved form softening the clean lines of the kitchen cabinetry. Paired with a fluted glass partition framed in metal, metal shelving, and indirect lighting, the design maintains a sense of openness while adding distinctive layers and visual depth to the cooking area.
作品《Warmth│有度之暖》跳脫既定房數框架,將較少使用的坪數轉化為貼近日常的共享機能,藉格局重整回應真實需求,亦呼應大賽推崇「原創構想與實用價值」的賽事精神,最終榮獲「銀獎」肯定!
“Warmth” breaks away from conventional expectations of room count, transforming underutilized space into shared functions that better support everyday living. Through a thoughtful reconfiguration of the layout, the design responds to the residents’ actual needs while echoing the competition’s emphasis on “original concepts and practical value.” The project ultimately won the Silver Award at the MUSE Design Awards.
銀獎作品《Warmth│有度之暖》
Silve Award-winning work "Warmth"
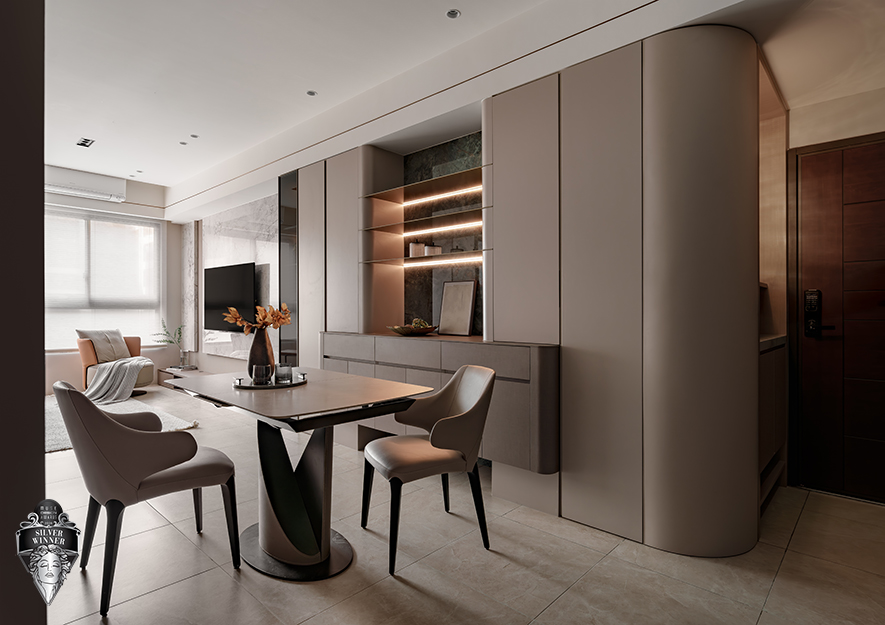
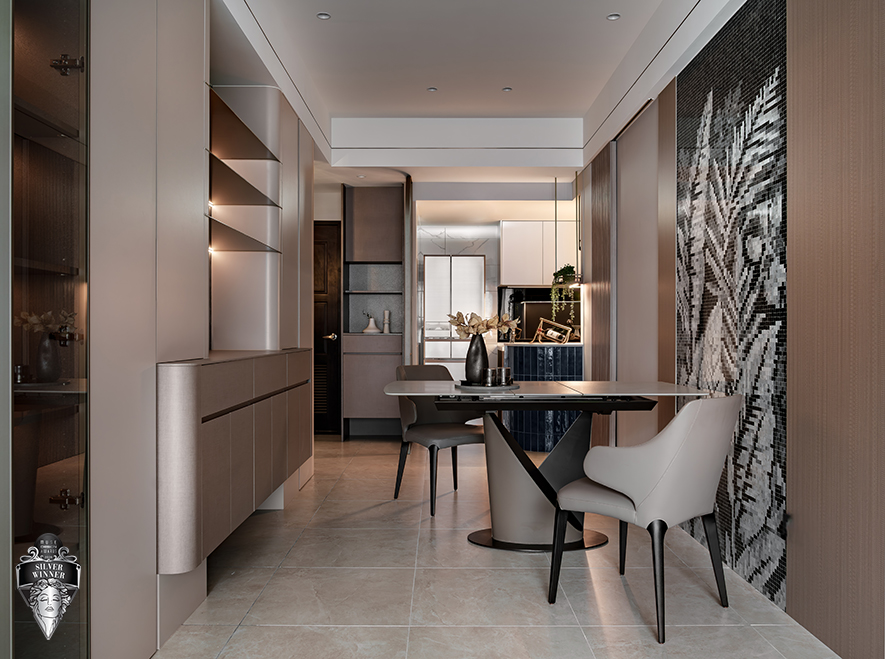
餐廳順應餐桌時有挪移使用的需求,鄰近牆面選用耐髒汙易清潔的馬賽克藝術磚,一旁餐邊櫃則以弧形收邊柔化量體銳角,內部線燈點亮底牆石紋及層板金屬反射細節,營造輕盈懸浮的觀感效果,織就細緻展示氛圍。
To accommodate the occasional need for tables to be moved, the dining area features stain-resistant and easy-to-clean mosaic tiles on the adjacent walls. The sideboard next to it has rounded edges to soften its sharp angles, and internal linear lights illuminate the stone texture on the base wall and the metallic reflections on the shelves, creating a light and floating visual effect and weaving a refined display atmosphere.
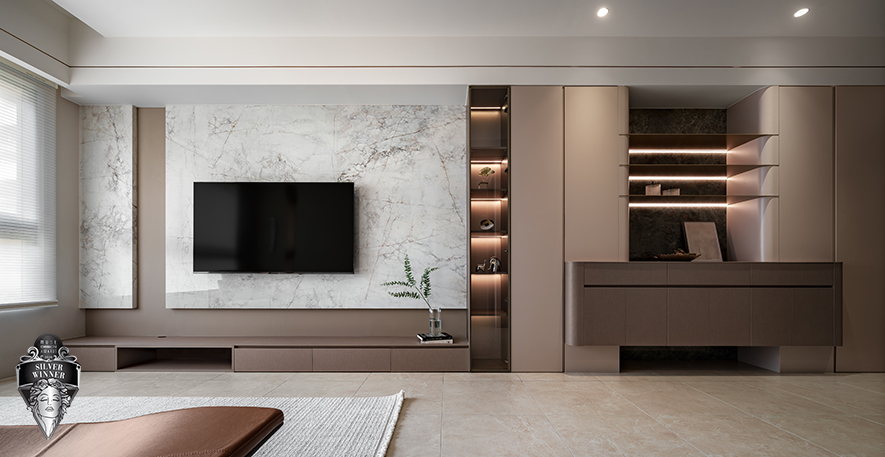
客廳電視牆藉由淡色石材的左右陳貼配合牆面雙層設計,鋪敘質材向外延展的放大感受,輔搭下方銜接餐邊櫃的同色電視櫃,進一步蔓延色彩連續的水平軸線,使整體畫面更顯整潔開闊。
The living room TV wall uses light-colored stone to cover the left and right sides, combined with the double-layer design of the wall, to create a sense of expansion as the material extends outwards. It is complemented by a TV cabinet of the same color that connects to the sideboard below, which further extends the horizontal axis of color continuity, making the overall picture more clean and open.
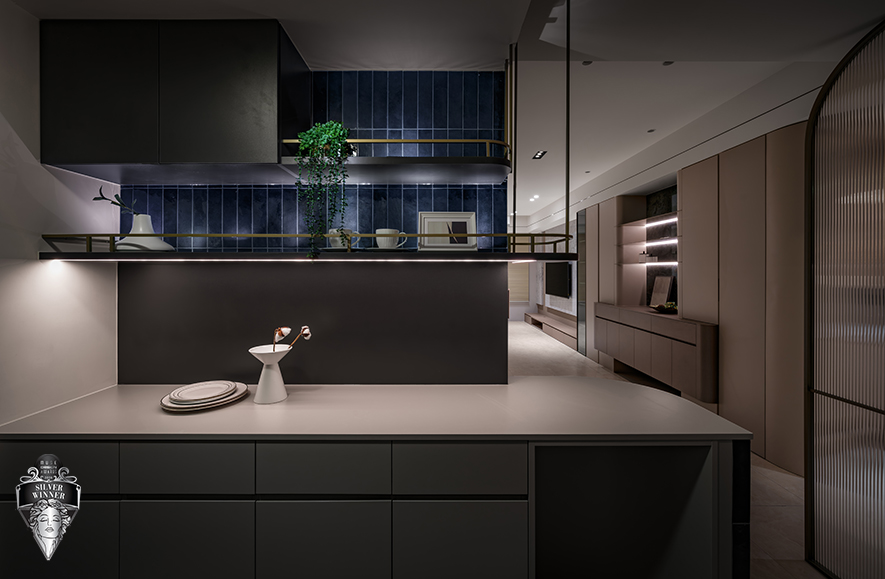
表層拼貼深藍窯變磚的弧形中島柔潤傳統硬性的直線邊界,塑造廚房與客餐廳間的流暢過渡區;且溫暖的手作質地磚面延續至場域壁面高處,佐以前方俐落金屬層架,圍塑「暖而不膩、簡而不冷」的絕美冷暖對比。
The curved island, with its surface layer of deep blue kiln-fired bricks, softens the traditional hard straight lines, creating a smooth transition zone between the kitchen and the living and dining areas. The warm, handcrafted brick surface extends to the upper part of the walls, complemented by sleek metal shelves in front, creating a beautiful contrast between warm and cool tones that is "warm but not cloying, simple but not cold."