
French Design Awards由歷史悠久的國際獎項協會International Awards Associates(IAA)主辦,旨在支持室內、建築、產品、包裝、時尚和景觀設計領域中,勇於創新、突破界限的非凡設計師,並透過表彰融匯創造力和美學功能、可持續性的雋永作品,鼓勵所有創作者為設計領域注入嶄新生命。
The French Design Awards, organized by the long-established International Awards Associates (IAA), aim to support exceptional designers who boldly innovate and push boundaries across the fields of interior design, architecture, product design, packaging design, fashion, and landscape design. By recognizing timeless works that integrate creativity, aesthetic functionality, and sustainability, the awards encourage designers to bring fresh perspectives and new vitality to the design industry.
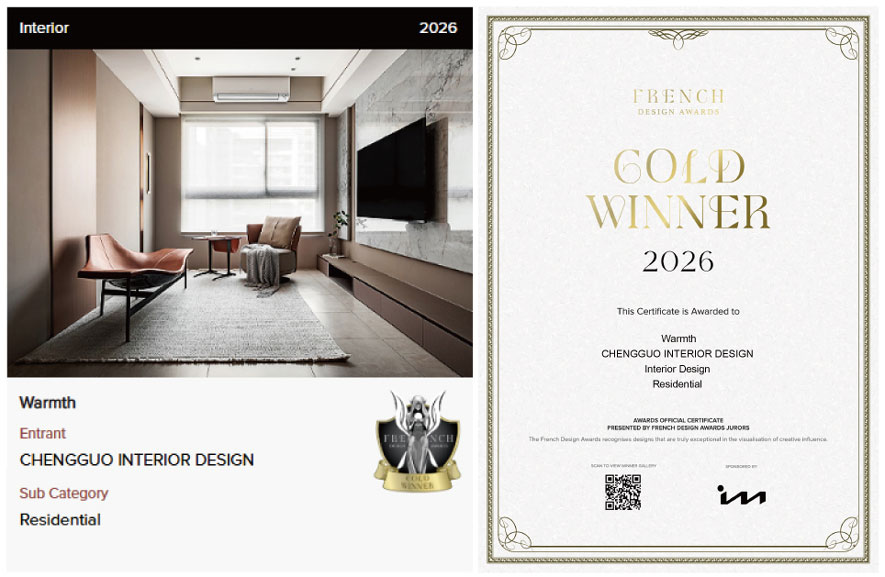
洆果設計總監 劉笛榛 LIU TI CHEN 於作品《Warmth│有度之暖》中,回應一段跨越世代與地域的居住命題。業主夫妻長年旅居海外、僅偶爾返臺短居,兩名兒子則於此度過日常時光。如何令空間同時安放兩種截然不同的生活頻率,成為設計團隊反覆推敲的核心。最終於「結構層」、「機能層」、「表現層」間層加異材質,讓溫度在材質轉換中悄然轉譯,鋪陳出理性和感性兼具的居家況味。
In “Warmth,” Design Director Liu Ti Chen of CHENG﹣GUO DESIGN responds to a
residential narrative that spans generations and geographical boundaries. The
homeowners, a couple who have lived abroad for many years, return to Taiwan only
occasionally for short stays, while their two sons make this residence part of their
everyday lives. Accommodating these two distinctly different rhythms of living
within a single space became the central challenge that the design team carefully
explored.
Ultimately, through the thoughtful layering of diverse materials across the
“structural layer,” “functional layer,” and “expressive layer,” warmth is subtly
translated through each material transition, shaping a home that strikes a delicate
balance between rationality and sensibility.
公領域以中性暖調奠定共享基底,私領域則依循居者喜好各自匯入色彩性格。除了美學展現,設計更深植永續思維:隔間牆選用兼具調濕、防火及抗震效能的綠能石膏磚,櫃體板材通過E1及日本F4星級雙重無毒認證;公領域的開放式格局更將自然採光與通風引導入室,減少對人工照明和空調的依賴,將環保意識實踐於工法細節之中。本次榮獲2026 French Design Awards金獎肯定,不僅是洆果設計團隊將生活觀察轉化為空間語彙的展現,亦標示著品牌在人文和美學之間持續尋求平衡的細膩用心。
The public areas are grounded in warm neutral tones to create a cohesive
setting for shared living, while the private spaces incorporate distinctive colors
tailored to each resident’s individual preferences. Beyond aesthetics,
sustainability is deeply embedded in the design. The partition walls are constructed
with eco-friendly gypsum blocks that provide humidity regulation, fire resistance,
and seismic performance, while the cabinetry materials meet both E1 and Japan’s
F★★★★ standards for low-emission and non-toxic materials. The open-plan layout of
the public areas further draws natural light and ventilation into the interior,
reducing reliance on artificial lighting and air conditioning while integrating
environmental awareness into every detail of the construction.
Winning the 2026 French Design Awards Gold Award not only demonstrates CHENG﹣GUO
DESIGN’s ability to transform observations of everyday life into spatial expression,
but also reflects the brand’s continued dedication to achieving a thoughtful balance
between human-centered design and aesthetics.
金獎作品《Warmth│有度之暖》
Gold Award-winning work "Warmth"
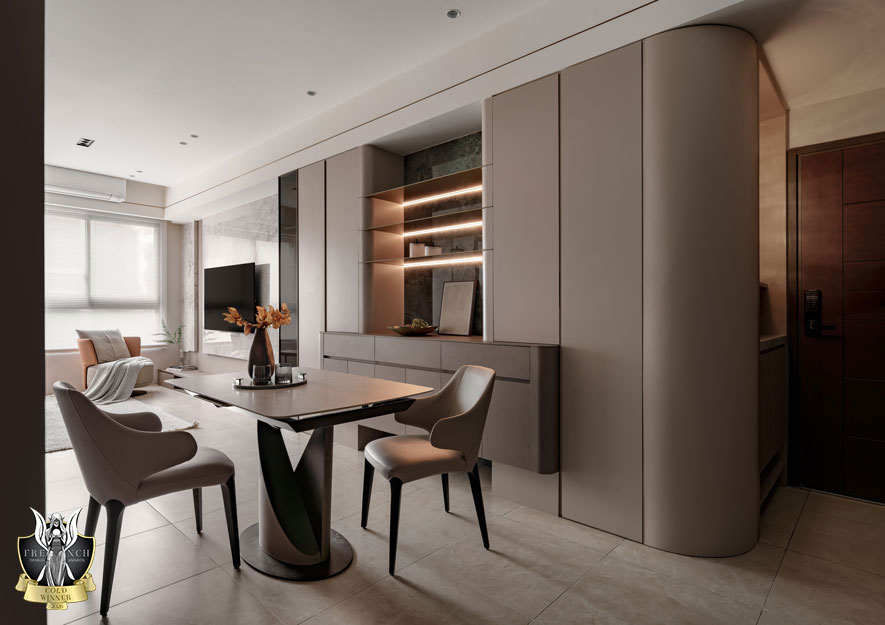
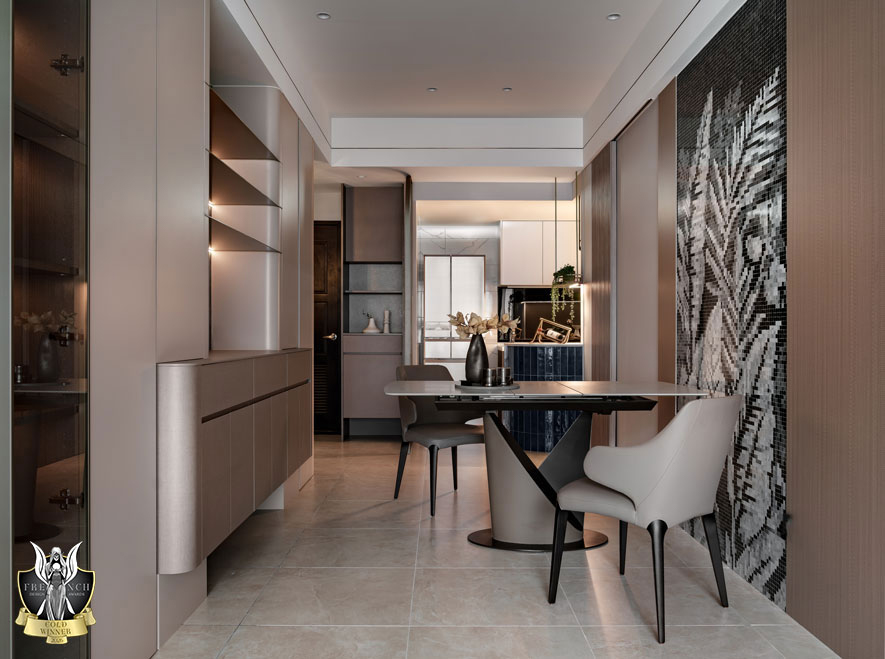
餐廳順應餐桌時有挪移使用的需求,鄰近牆面選用耐髒汙易清潔的馬賽克藝術磚,一旁餐邊櫃則以弧形收邊柔化量體銳角,內部線燈點亮底牆石紋及層板金屬反射細節,營造輕盈懸浮的觀感效果,織就細緻展示氛圍。
To accommodate the occasional need for tables to be moved, the dining area features stain-resistant and easy-to-clean mosaic tiles on the adjacent walls. The sideboard next to it has rounded edges to soften its sharp angles, and internal linear lights illuminate the stone texture on the base wall and the metallic reflections on the shelves, creating a light and floating visual effect and weaving a refined display atmosphere.
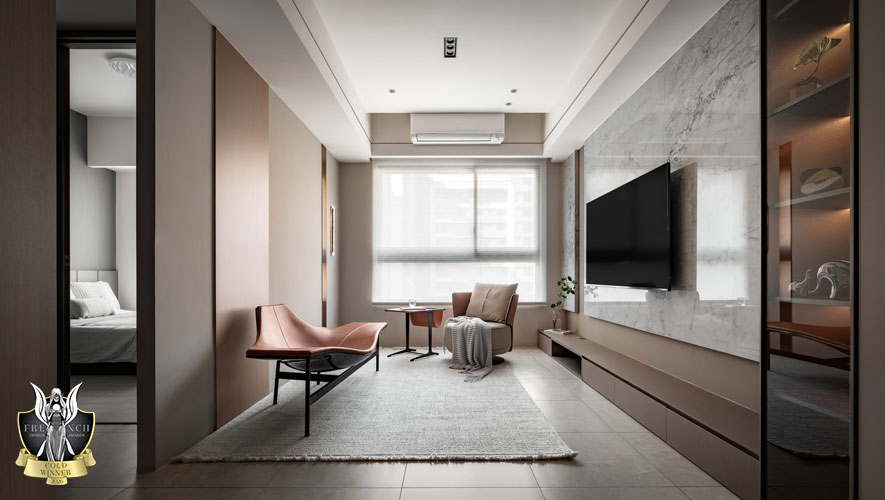
客廳電視牆藉由淡色石材的左右陳貼配合牆面雙層設計,鋪敘質材向外延展的放大感受,輔搭下方銜接餐邊櫃的同色電視櫃,進一步蔓延色彩連續的水平軸線,使整體畫面更顯整潔開闊。
The living room TV wall uses light-colored stone to cover the left and right sides, combined with the double-layer design of the wall, to create a sense of expansion as the material extends outwards. It is complemented by a TV cabinet of the same color that connects to the sideboard below, which further extends the horizontal axis of color continuity, making the overall picture more clean and open.
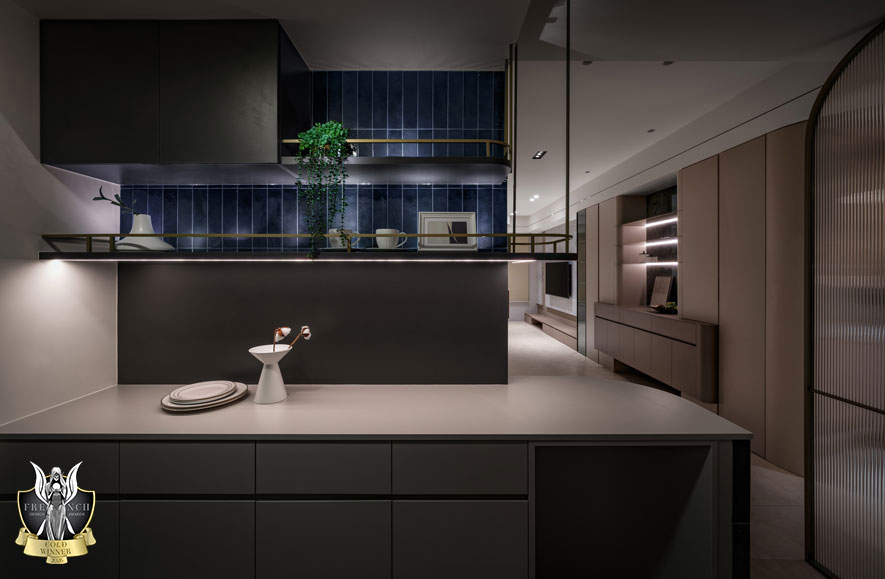
表層拼貼深藍窯變磚的弧形中島柔潤傳統硬性的直線邊界,塑造廚房與客餐廳間的流暢過渡區;且溫暖的手作質地磚面延續至場域壁面高處,佐以前方俐落金屬層架,圍塑「暖而不膩、簡而不冷」的絕美冷暖對比。
The curved island, with its surface layer of deep blue kiln-fired bricks, softens the traditional hard straight lines, creating a smooth transition zone between the kitchen and the living and dining areas. The warm, handcrafted brick surface extends to the upper part of the walls, complemented by sleek metal shelves in front, creating a beautiful contrast between warm and cool tones that is "warm but not cloying, simple but not cold."